
Property Detail



Description
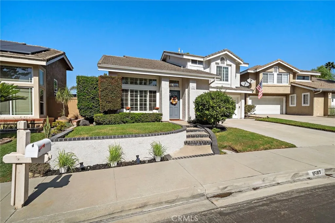
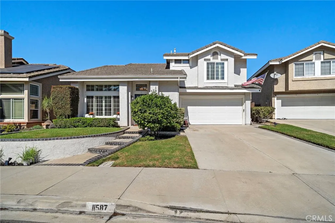
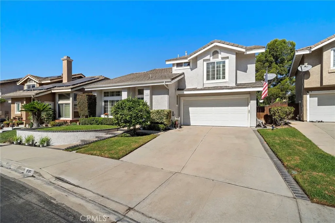
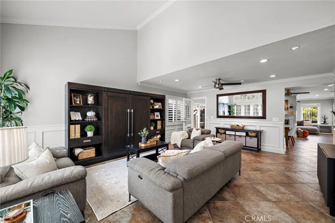
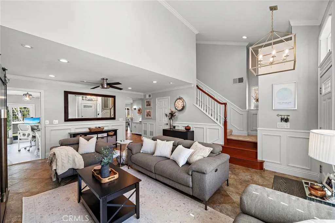
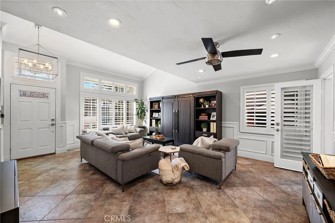
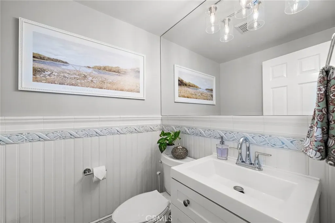
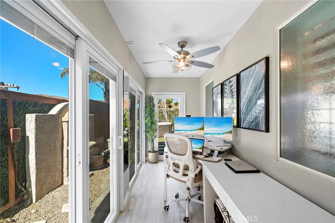
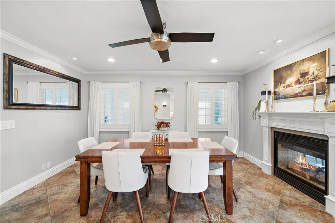
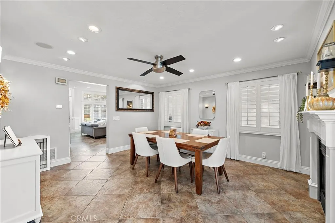
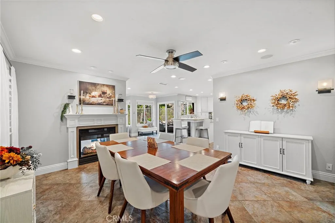
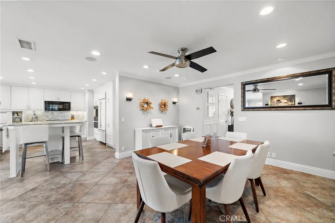
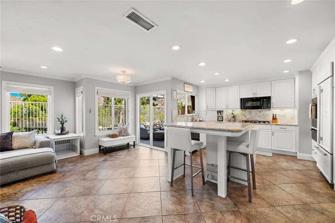
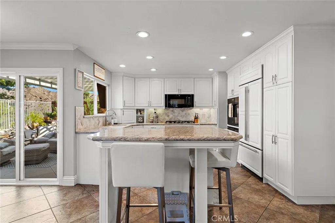
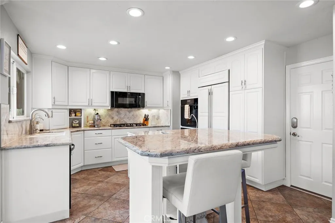
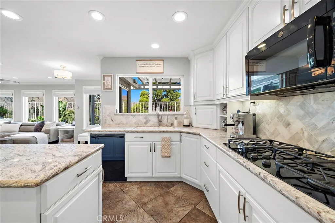
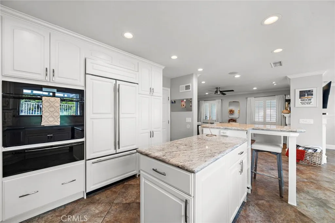
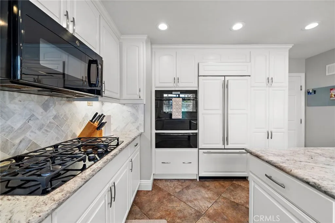
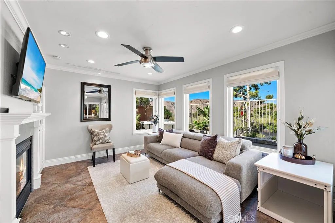
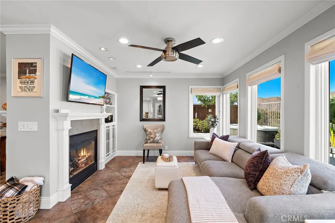
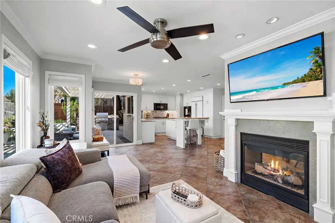
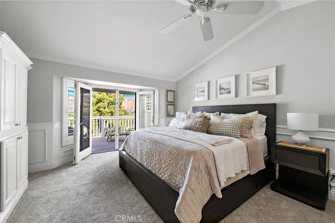
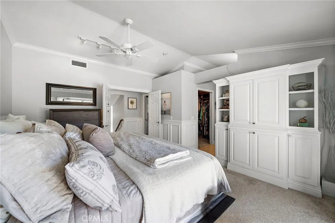
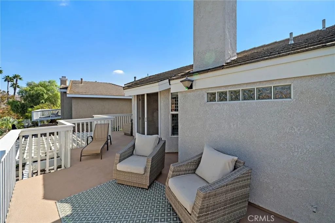
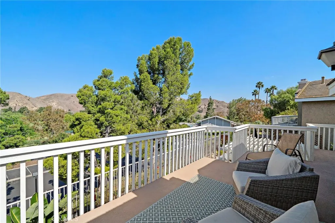
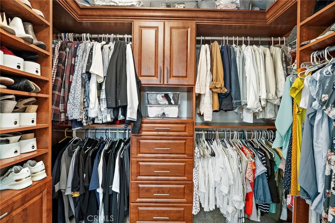
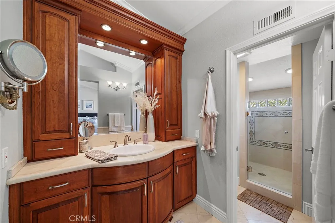
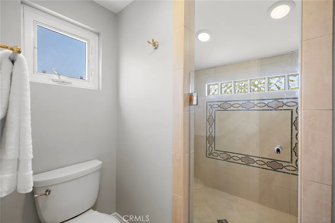
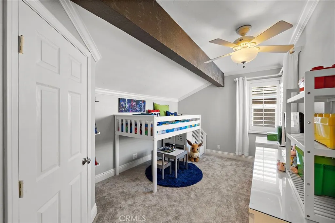
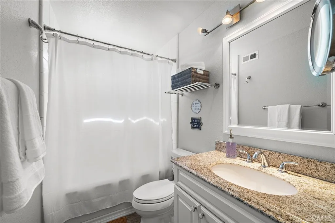
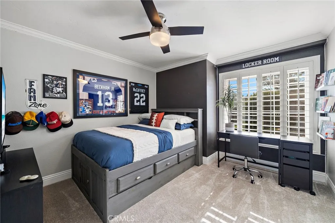
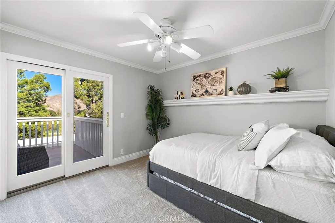
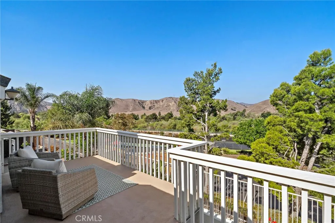
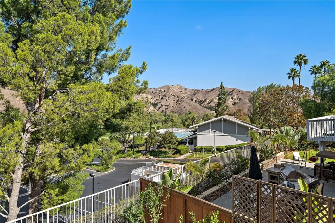
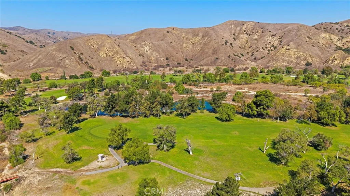
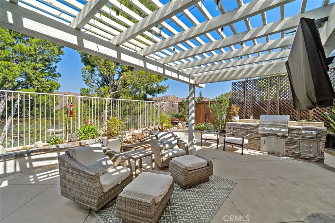
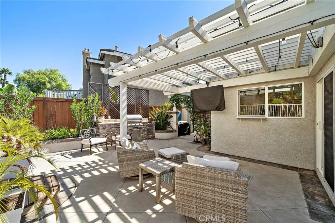
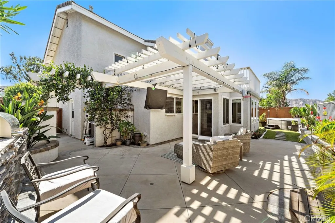
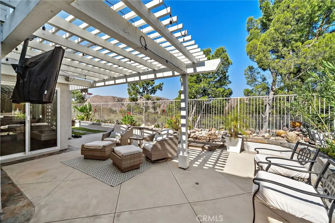
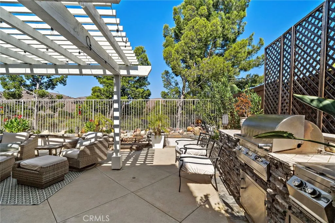
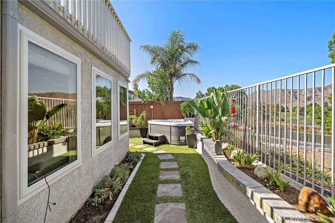
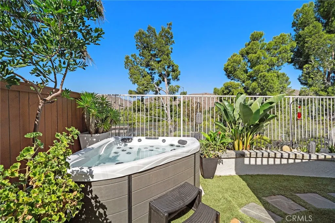
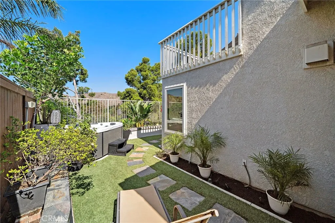
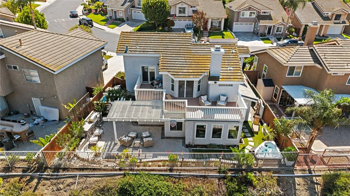
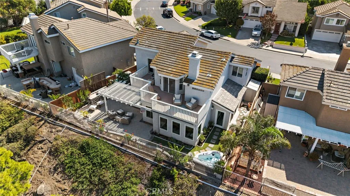
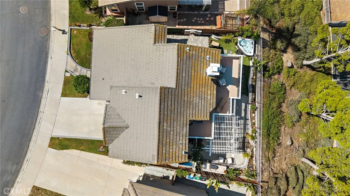
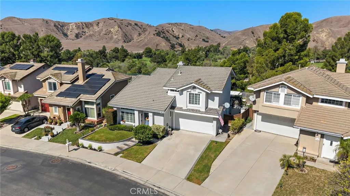
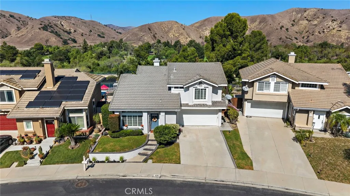
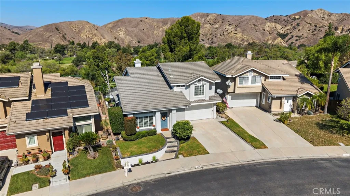
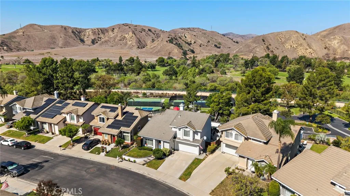
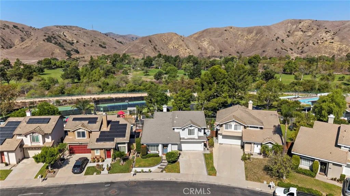
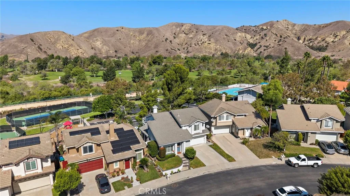
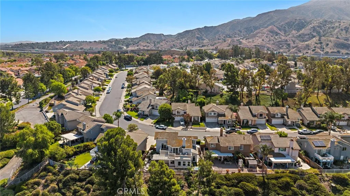
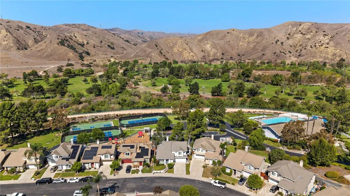
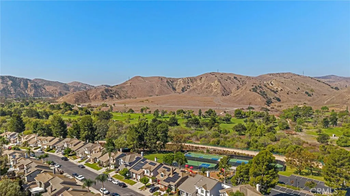
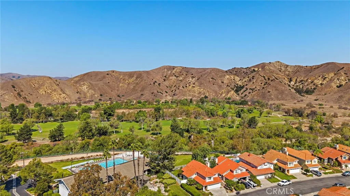
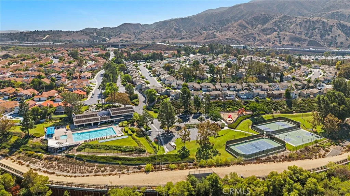
Welcome home to 11587 Chadwick Rd in Corona, where breathtaking views, thoughtful design, and exceptional upgrades come together to create a truly remarkable home! From the moment you enter, its clear this beautifully appointed 4-bedroom, 2.5-bath home showcases an extraordinary attention to detail and a love for quality throughout. The main level features tile flooring, crown and base molding, detailed wainscoting, recessed LED lighting, a striking double-sided fireplace, and a beautiful real-wood staircase. Built-in sound equipment in the dining area adds an elevated touch. The chef style kitchen is designed to impress with granite countertops, a built-in Sub-Zero refrigerator, and Miele oven with warming drawer. Anderson double-pane windows with Roman shades provide natural light and functionality. Upstairs, crown and base molding, wainscoting, recessed LED lighting, and brand-new carpet continue throughout. The spacious primary suite features custom built-in shelving and entertainment cabinetry, a walk-in closet with built-in cabinets and drawers, and French doors with shutters opening to a recently water-sealed balcony with breathtaking views. The luxurious primary bath offers a tiled walk-in shower with dual shower heads, built-in seating, and shelving. A secondary bedroom also features French doors leading to the balcony. The downstairs office offers a dedicated workspace with dual sliding doors. The guest bath showcases one-of-a-kind designer wainscoting tile. The two-car garage features epoxy flooring, built-in cabinetry, and recessed LED lighting. Additional upgra
Map Location
Listing provided courtesy of Lisa Castro of Elevate Real Estate Agency. Last updated . Listing information © 2026 SANDICOR.


Powered by: 