
Property Detail

Description
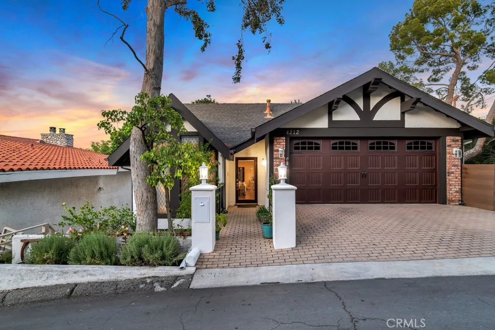
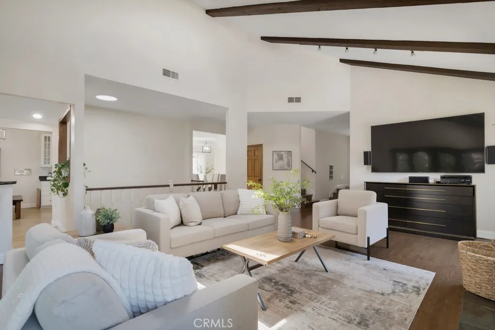
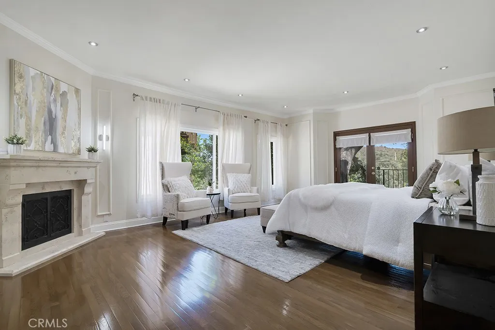
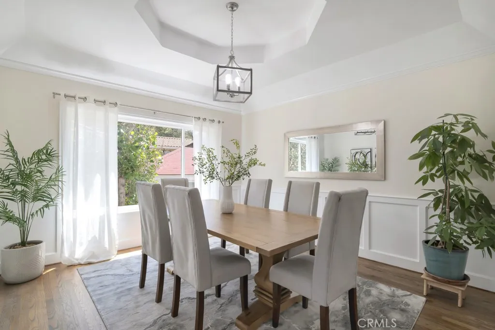
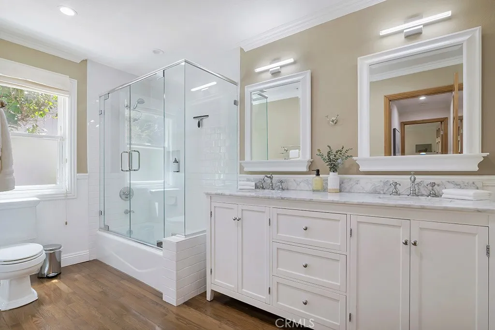
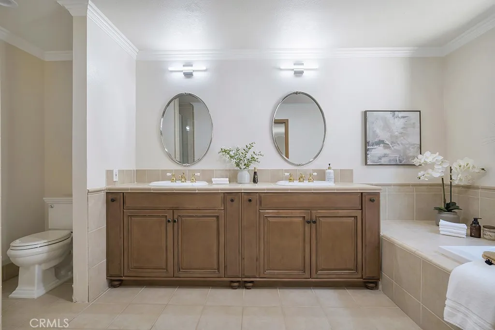
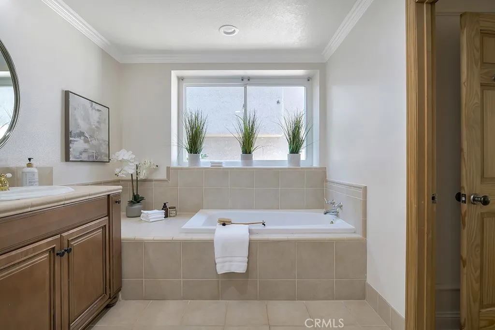
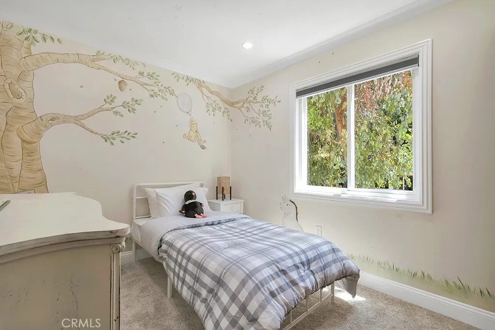
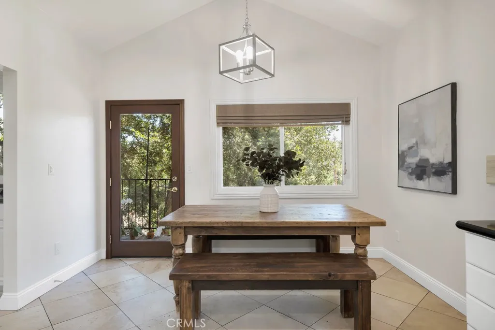
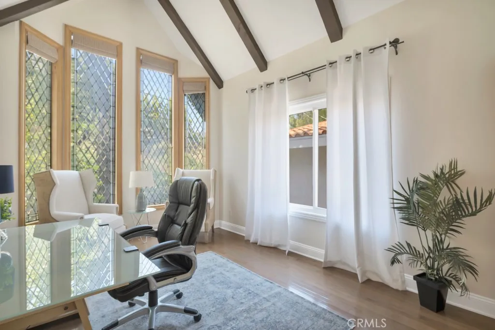
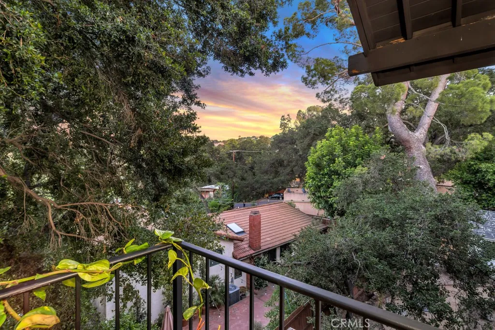
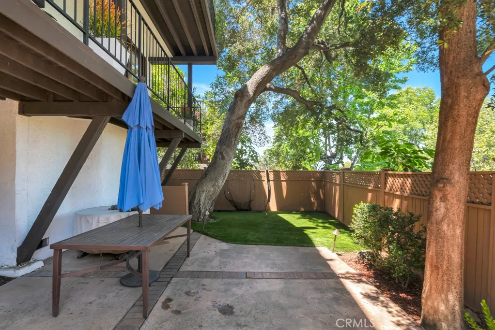
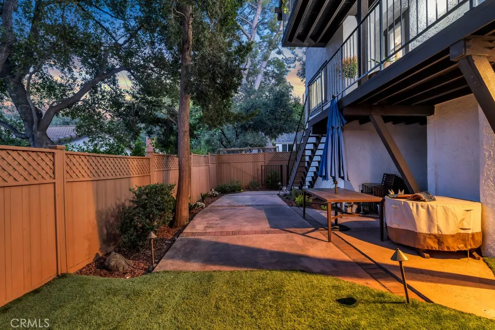
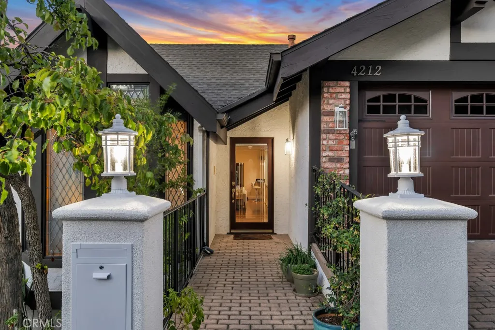
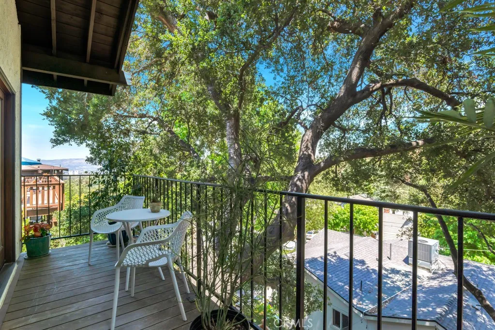
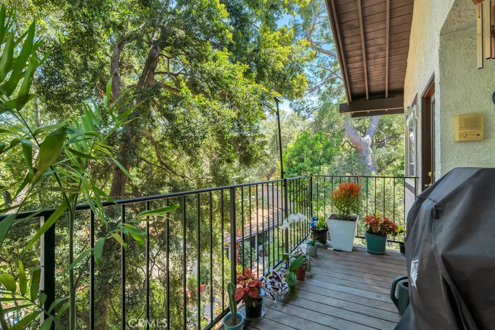
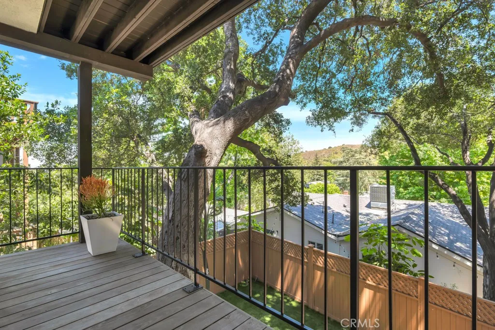
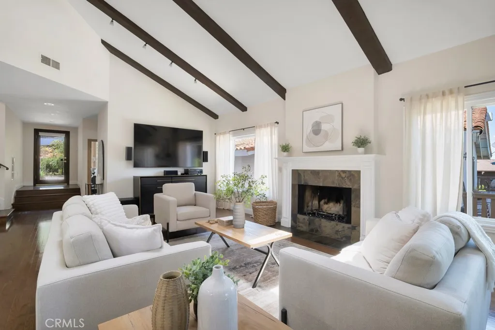
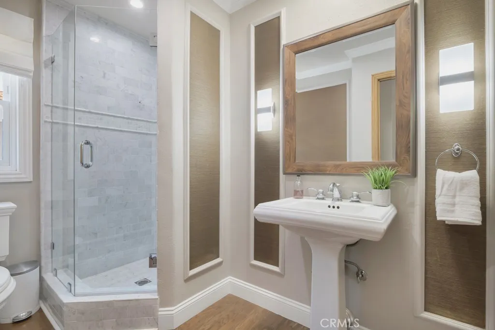
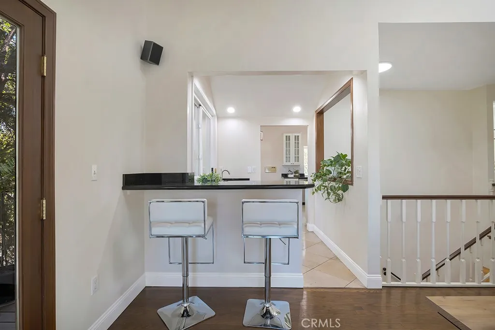
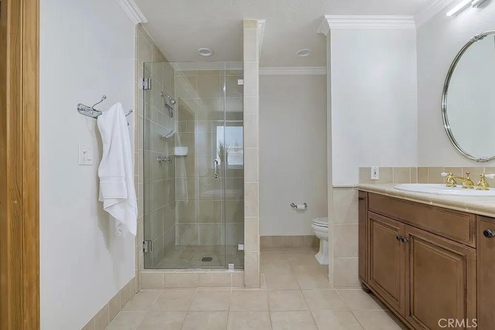
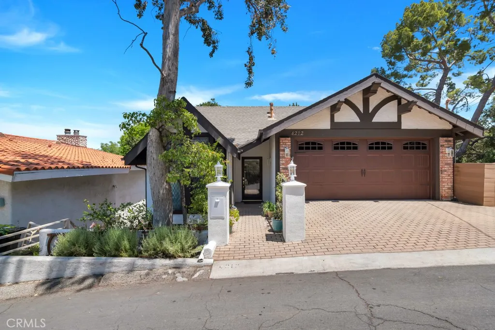
Tucked away on a quiet, tree-lined street in Woodland Hills-South, this gorgeous 4-bedroom, 3-bathroom, two-story family home offers 2,897 square feet of light-filled living space. The architecture is truly elegant, featuring a rich Tudor-inspired exterior, a spacious two-car garage with carriage-style doors, a brick paver driveway, and lush landscaping, all framed by mature oak trees. The interior is romantically designed with a massive formal living room featuring dark exposed wood beams, a romantic slate-tile fireplace, and French doors that open to a large wraparound deck overlooking a viewing balcony with sensational jetliner views and dramatic cotton-candy sunsets. The chefs kitchen is beautifully appointed with white shaker cabinetry, granite countertops, glass-front upper cabinets, and stainless-steel appliances. The kitchen seamlessly flows into the vaulted breakfast nook and separate formal dining room featuring a coffered ceiling and wainscoting. The primary wing is a true retreat with hardwood floors, a stone-mantled fireplace, a sitting area, and a spa-inspired en-suite featuring a dual maple vanity, a soaking tub, a frameless glass shower, and an oversized viewing balcony ideal for watching the kids play in the yard below. Three additional bedrooms, a vaulted beam-ceiling office with diamond-pane windows, an updated secondary bath with Carrara marble, dual sinks, and white subway tile, plus a chic marble guest bath, round out the layout. Outside, enjoy a fully fenced lower yard with artificial turf, a paver patio, and lush mature landscaping creating total pri
Map Location
Listing provided courtesy of Justin Shore of Pinnacle Estate Properties, Inc.. Last updated . Listing information © 2026 SANDICOR.


Powered by: 